
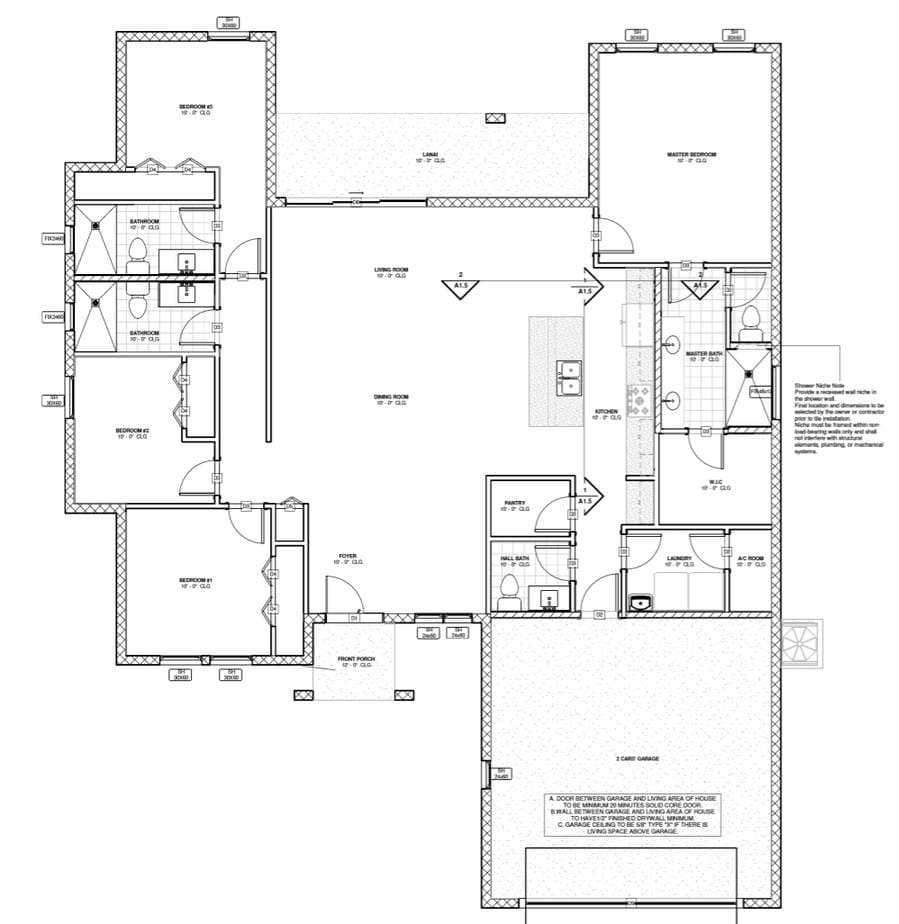
Crown 1
Standard model for Port Charlotte and North Port
- Living area
- 1,847 sq ft · ≈ 172 m²
- Total built area
- 2,465 sq ft · ≈ 229 m²
- Bedrooms
- 4 bedrooms · 2 suites
- Bathrooms
- 3 bathrooms · 1 half-bath
- Garage
- 2-car garage
Floor plans, construction standard and finished homes in Florida.
Two residential floor plans, plus custom luxury projects in Winter Park. Same structural standard, same finishing level.
Standard model for Port Charlotte and North Port
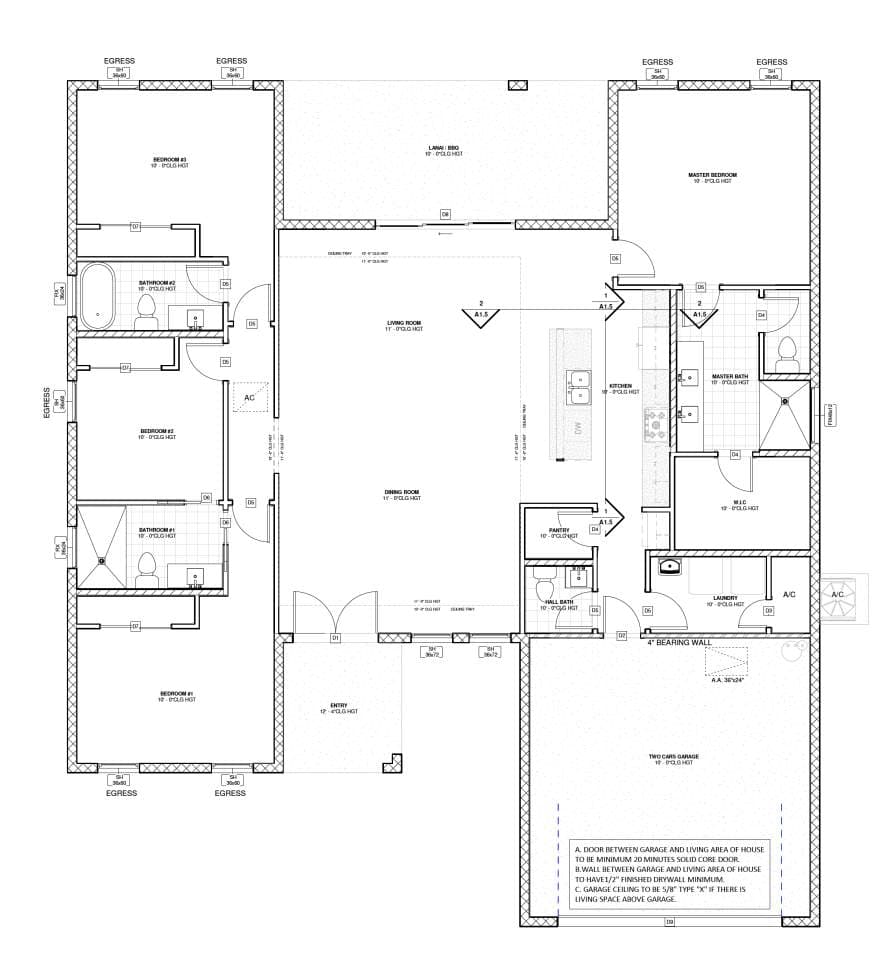
Primary model for Punta Gorda, available across all areas
Reference floor plans. Minor variations in dimensions and finishes may occur between regions and lots. Square foot to square meter conversions are approximate.
In Winter Park and College Park (Orlando), the thesis is different. We identify outdated homes on premium streets, demolish, and build a brand-new luxury home on the same lot, delivering a product ready for Orlando's consolidated luxury market.
 Before
Outdated home on a high-value Winter Park street. Older construction standard, smaller rooms, complex maintenance.
 After
AfterBrand-new luxury home built by Kings on the same lot. Premium finishes, open-concept layout, ready for Orlando's luxury market.
Real project images made available upon commercial review. Photos below are representative of the project type.
Ongoing builds, finished homes, and finishing details. Updated material direct from Florida.
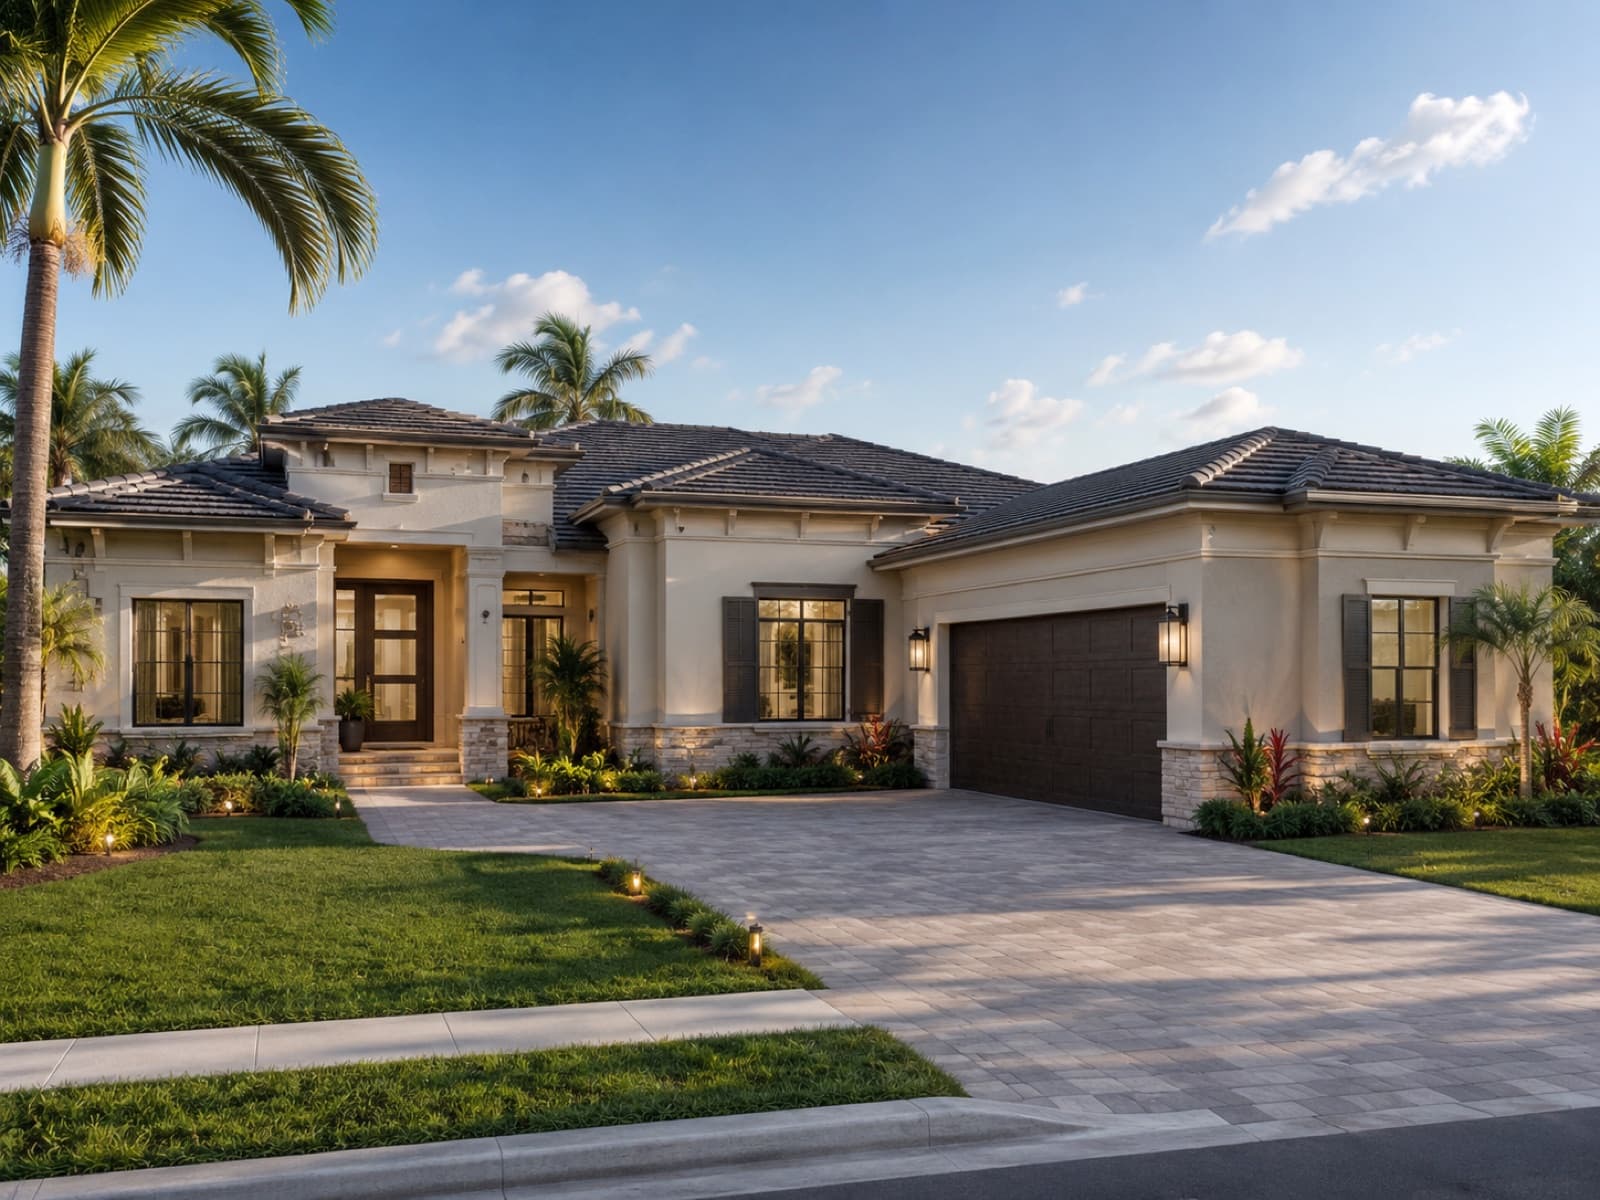 Exterior · Punta Gorda
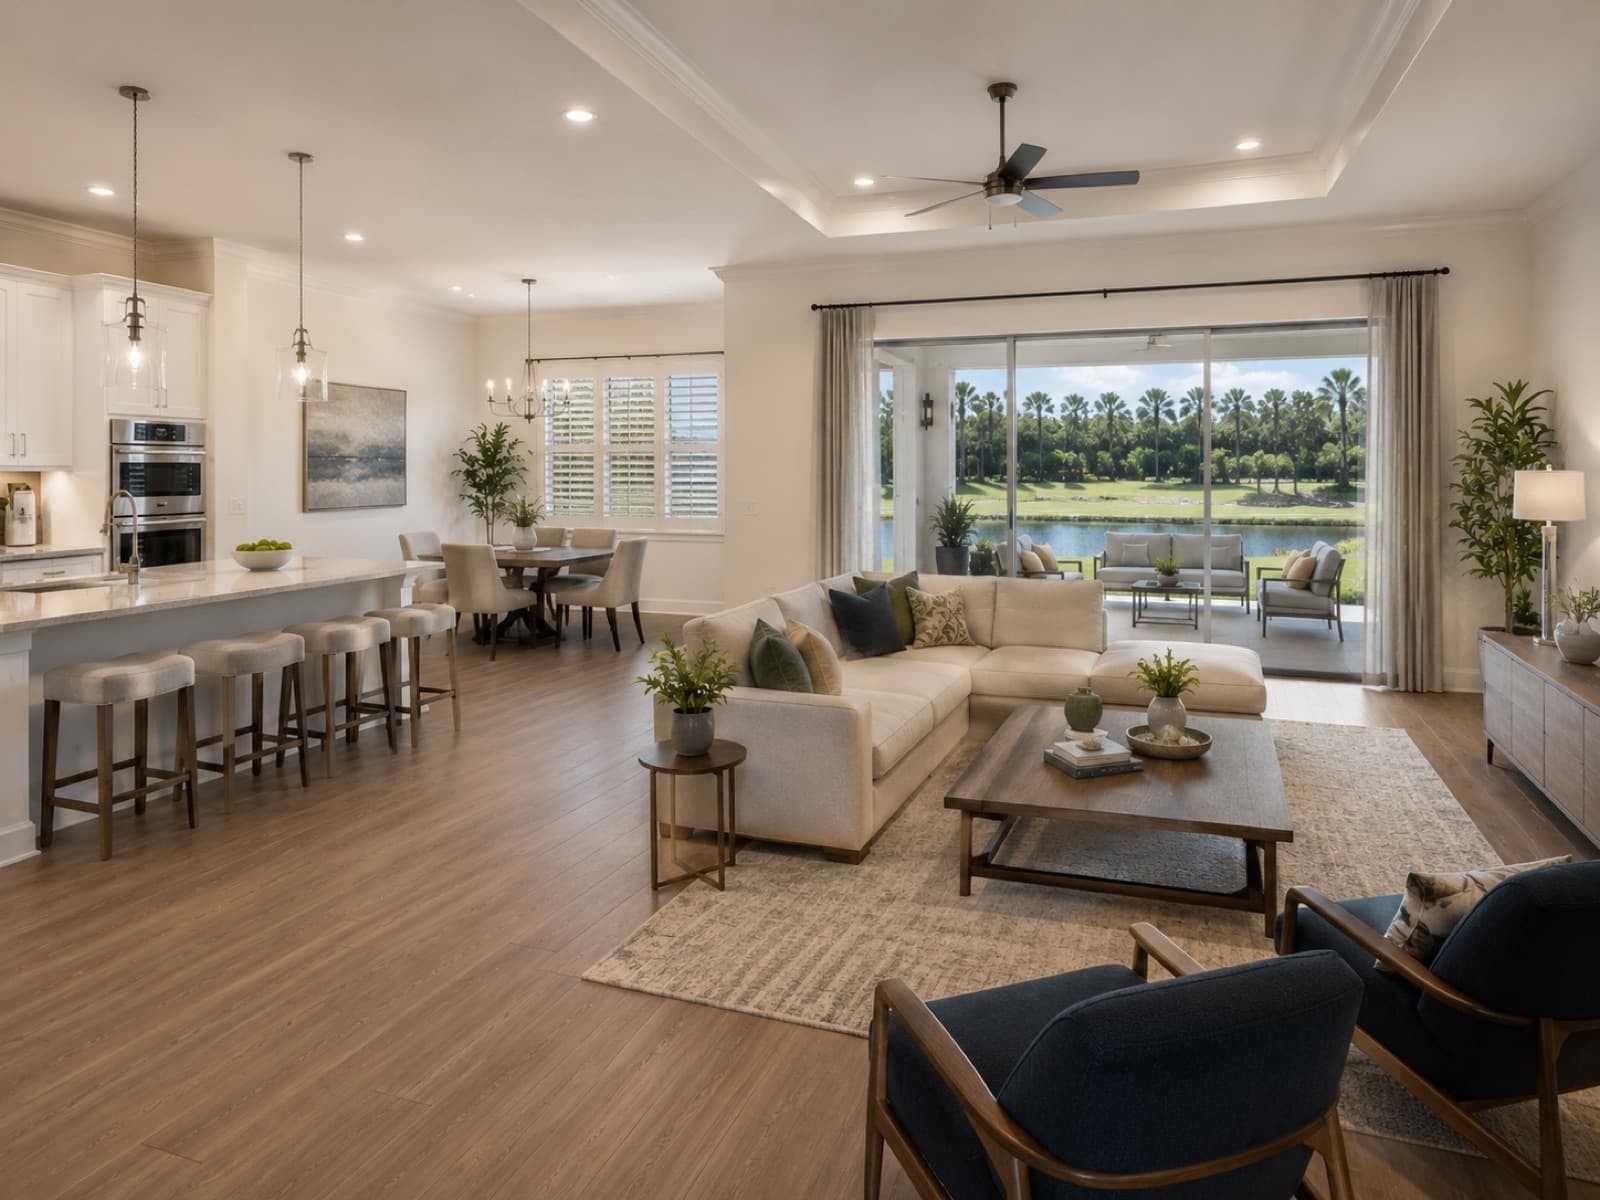 Interior · Living with view
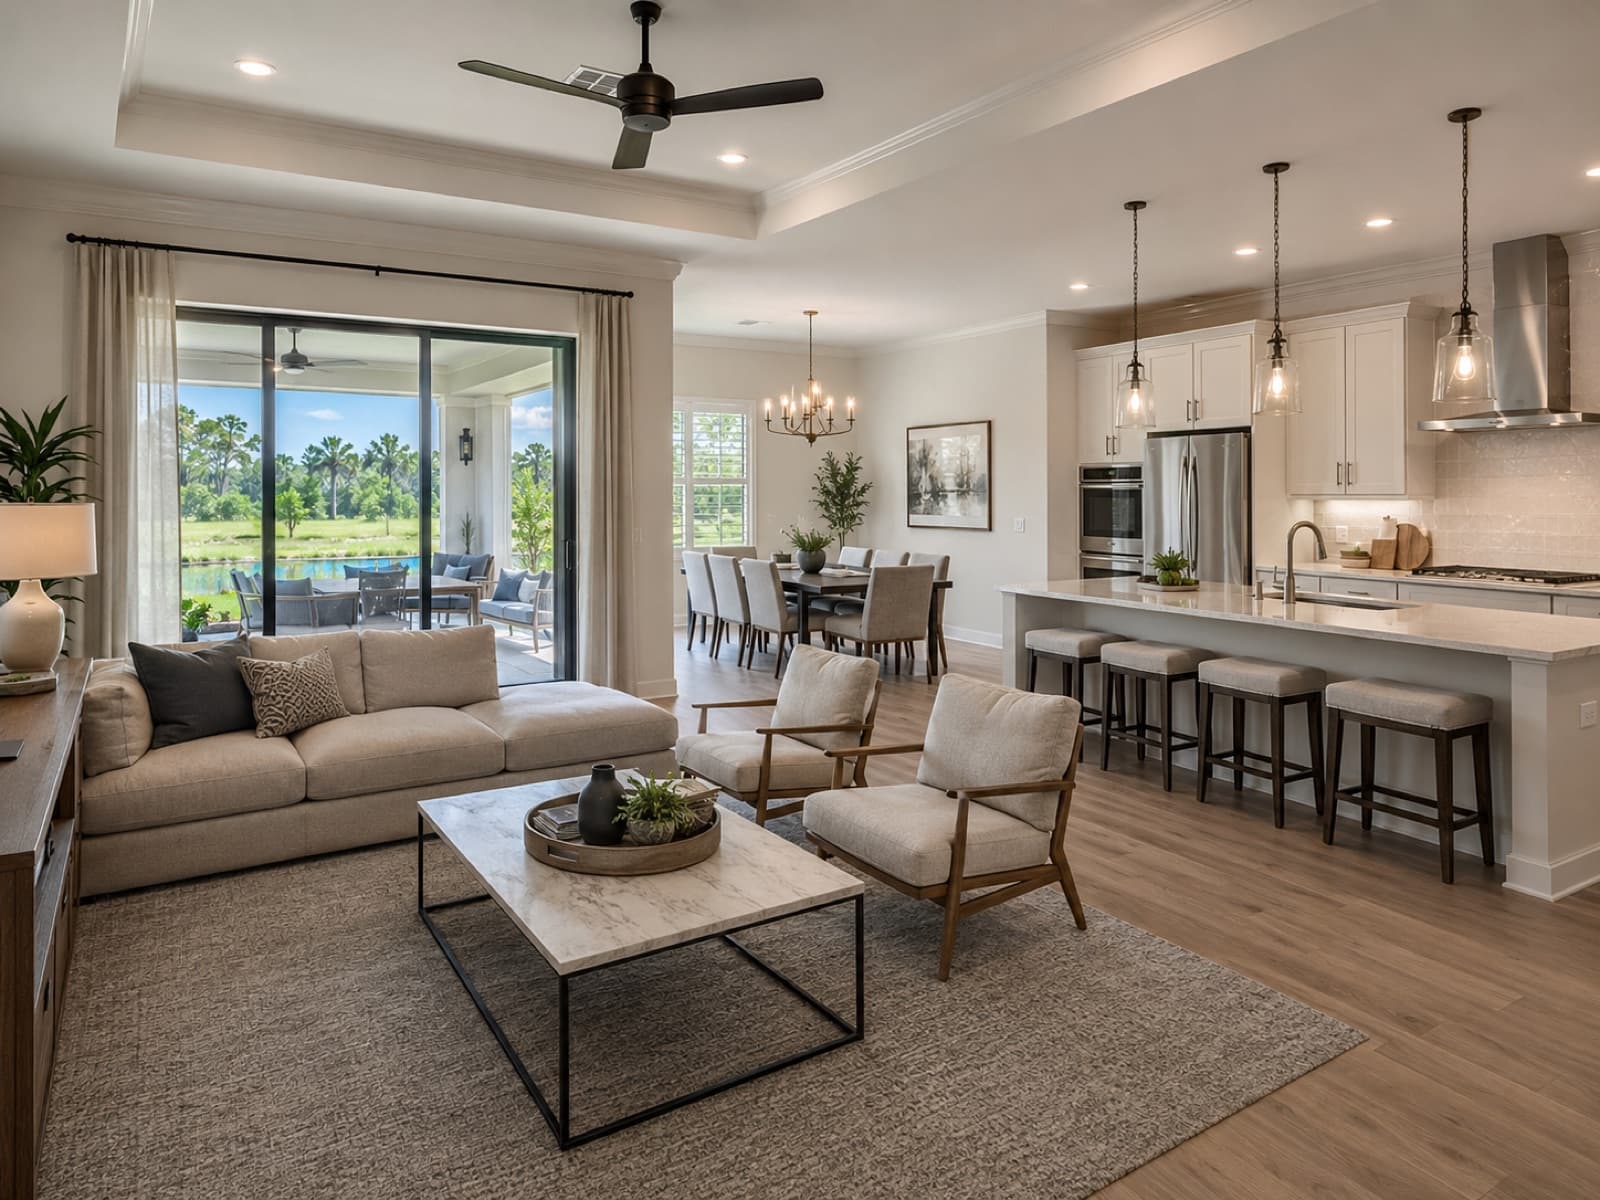 Interior · Living and kitchen
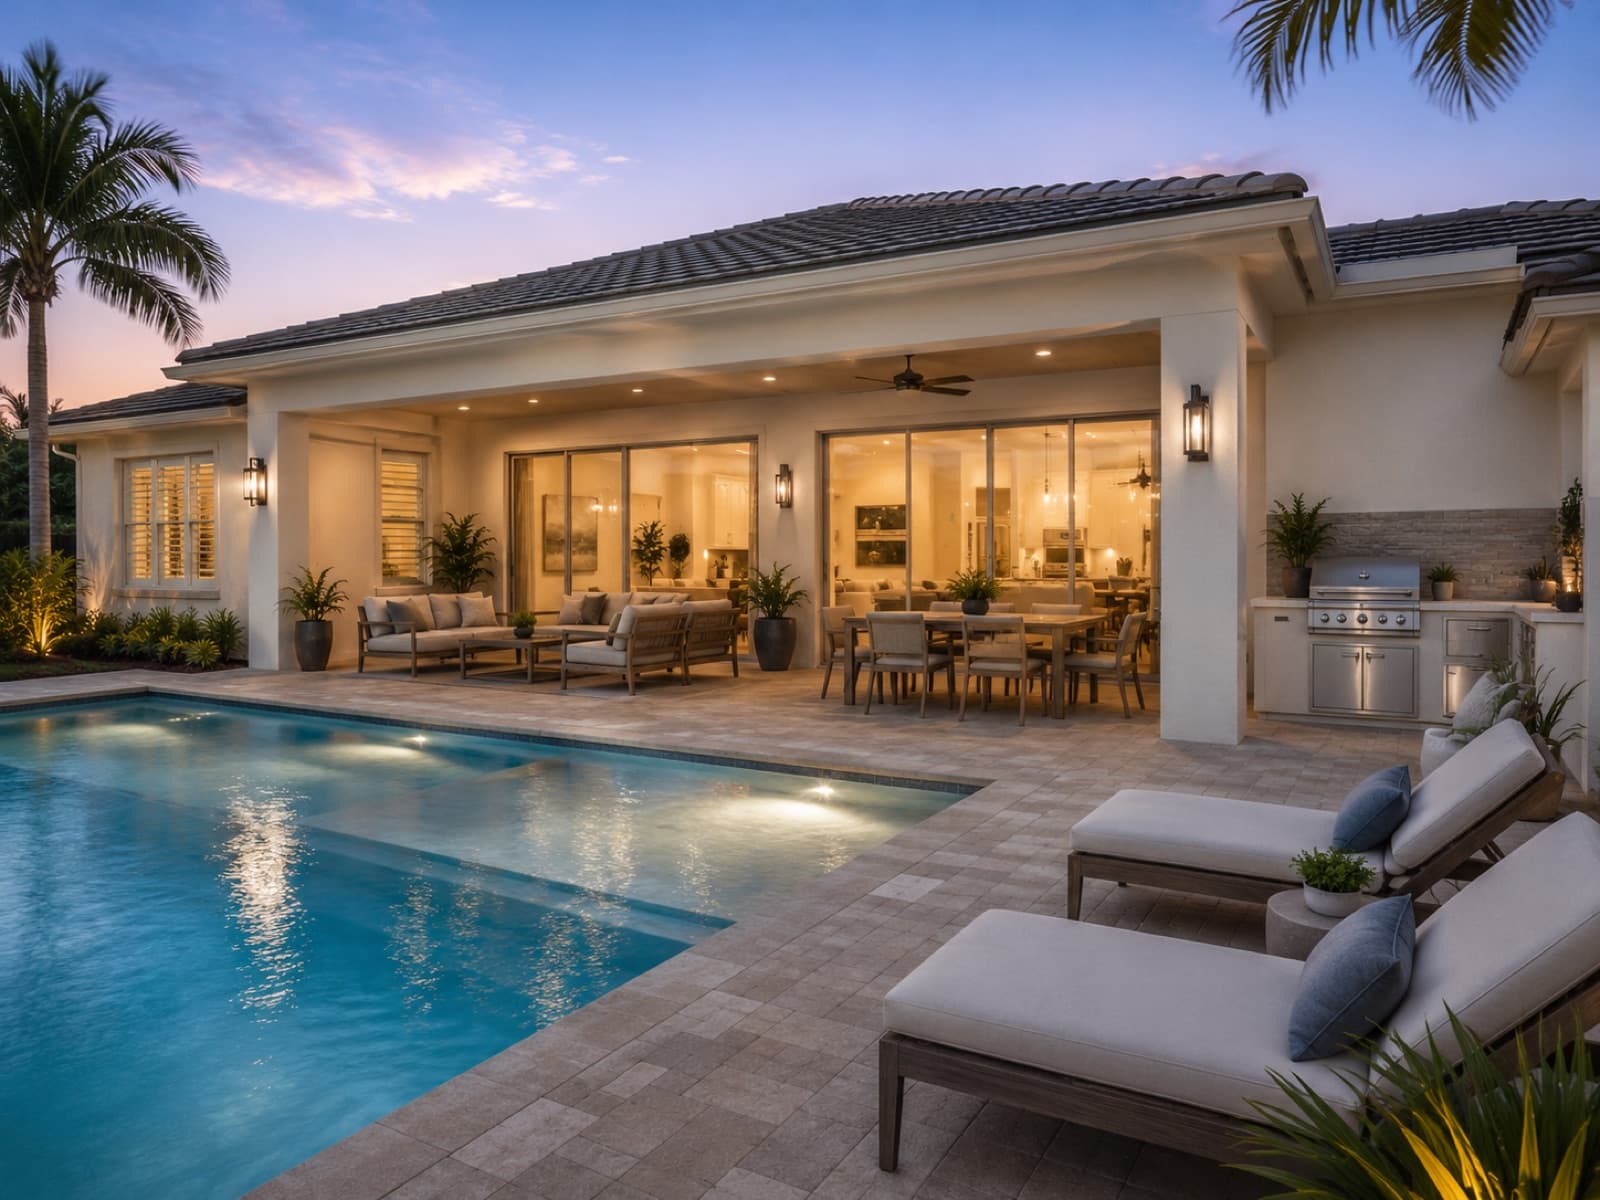 Exterior · Pool and deck
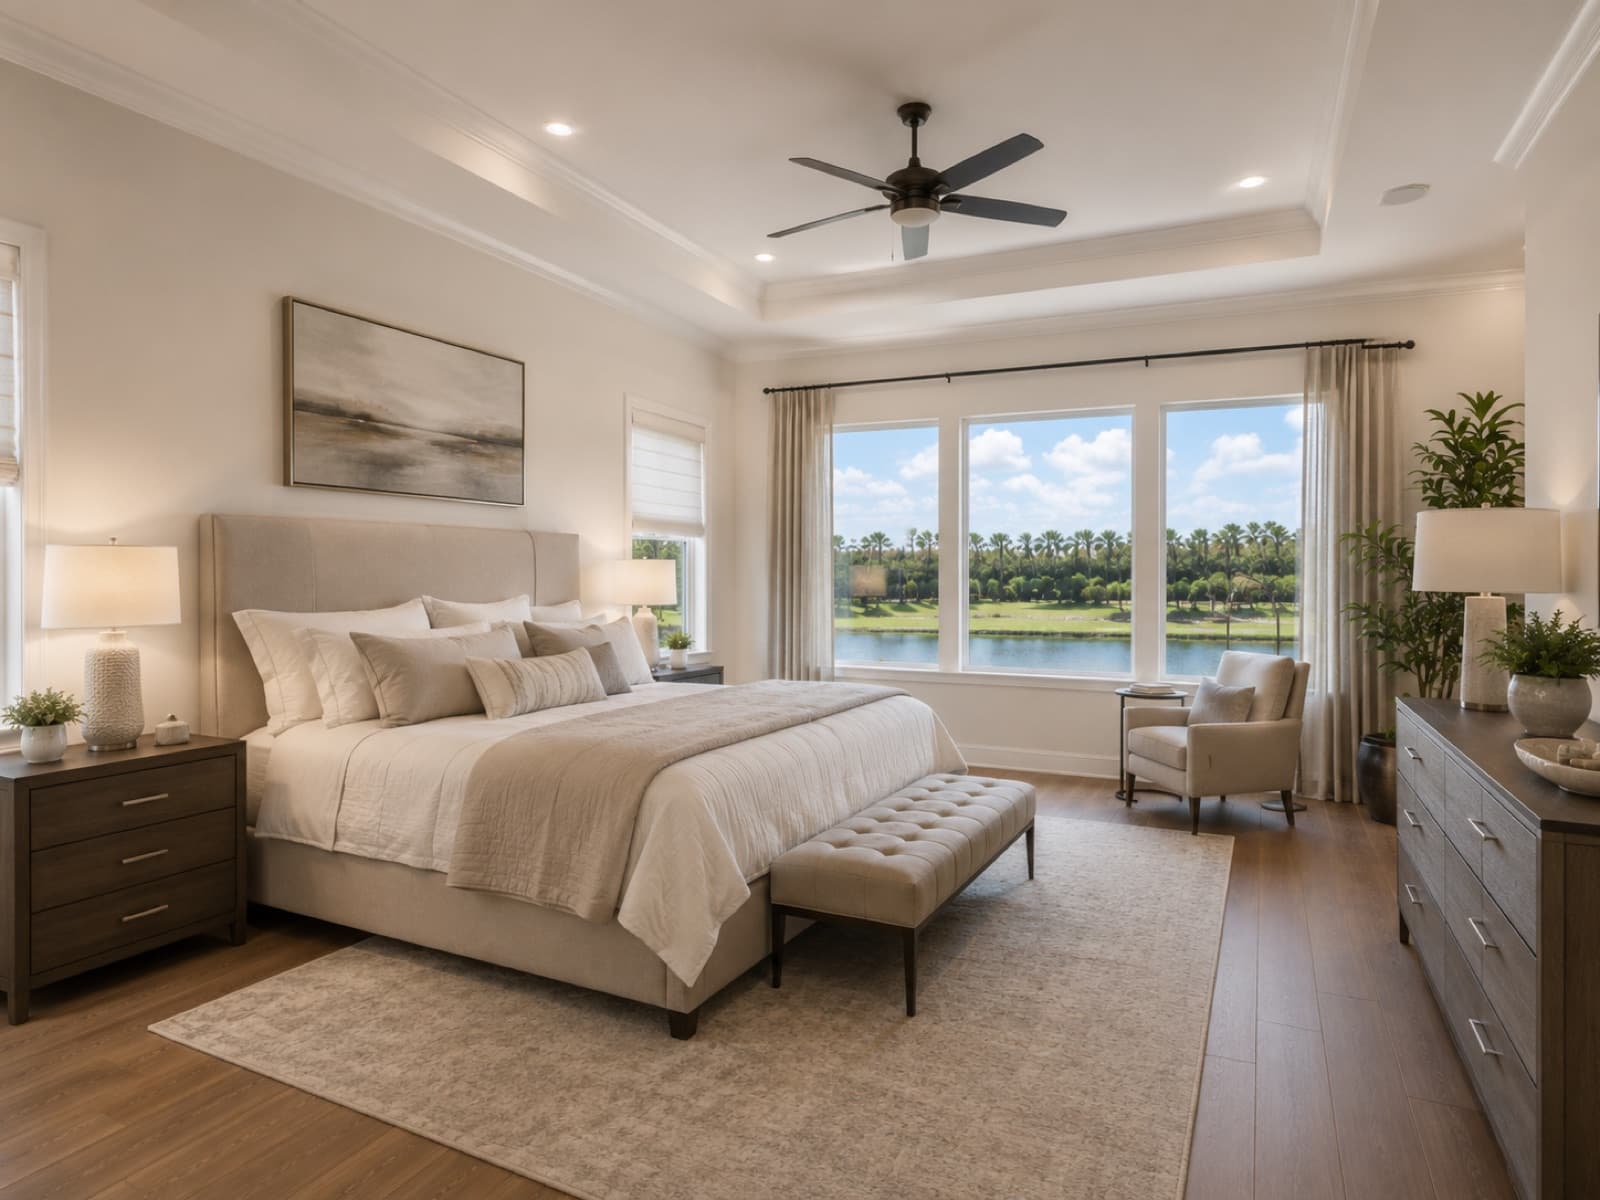 Interior · Master suite
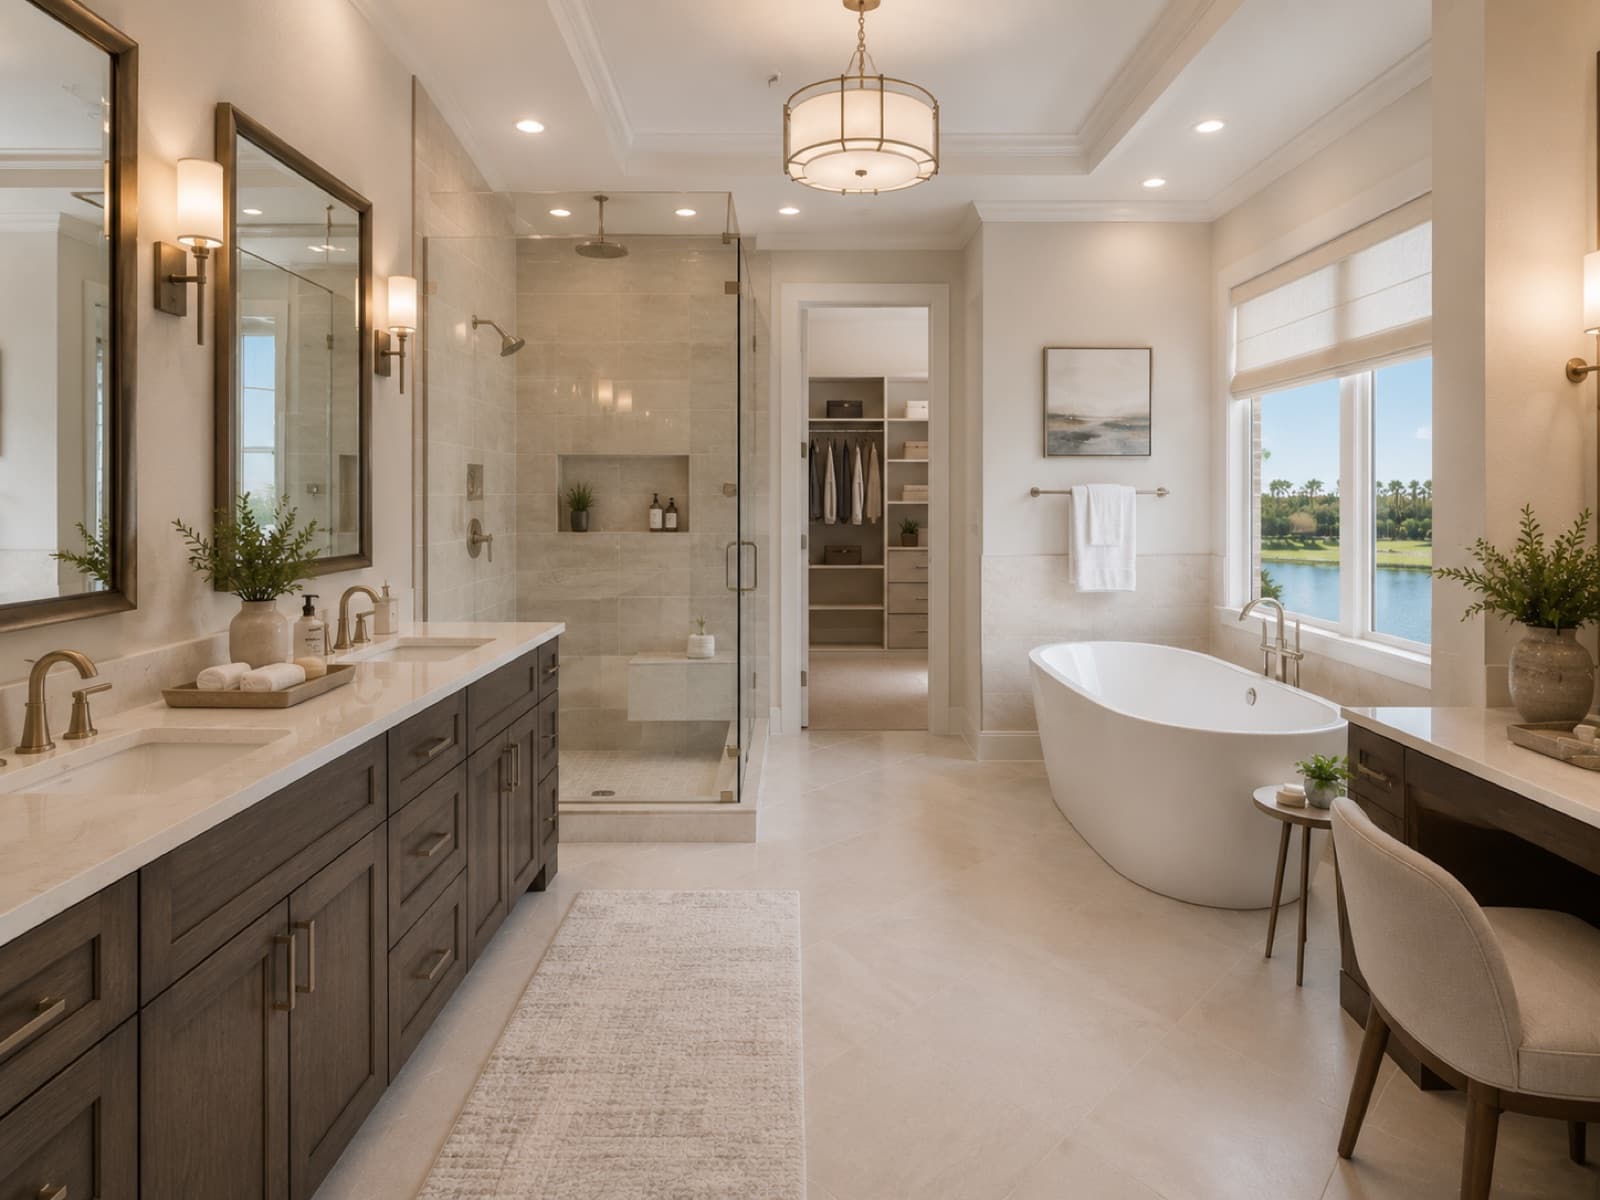 Interior · Master bathroom
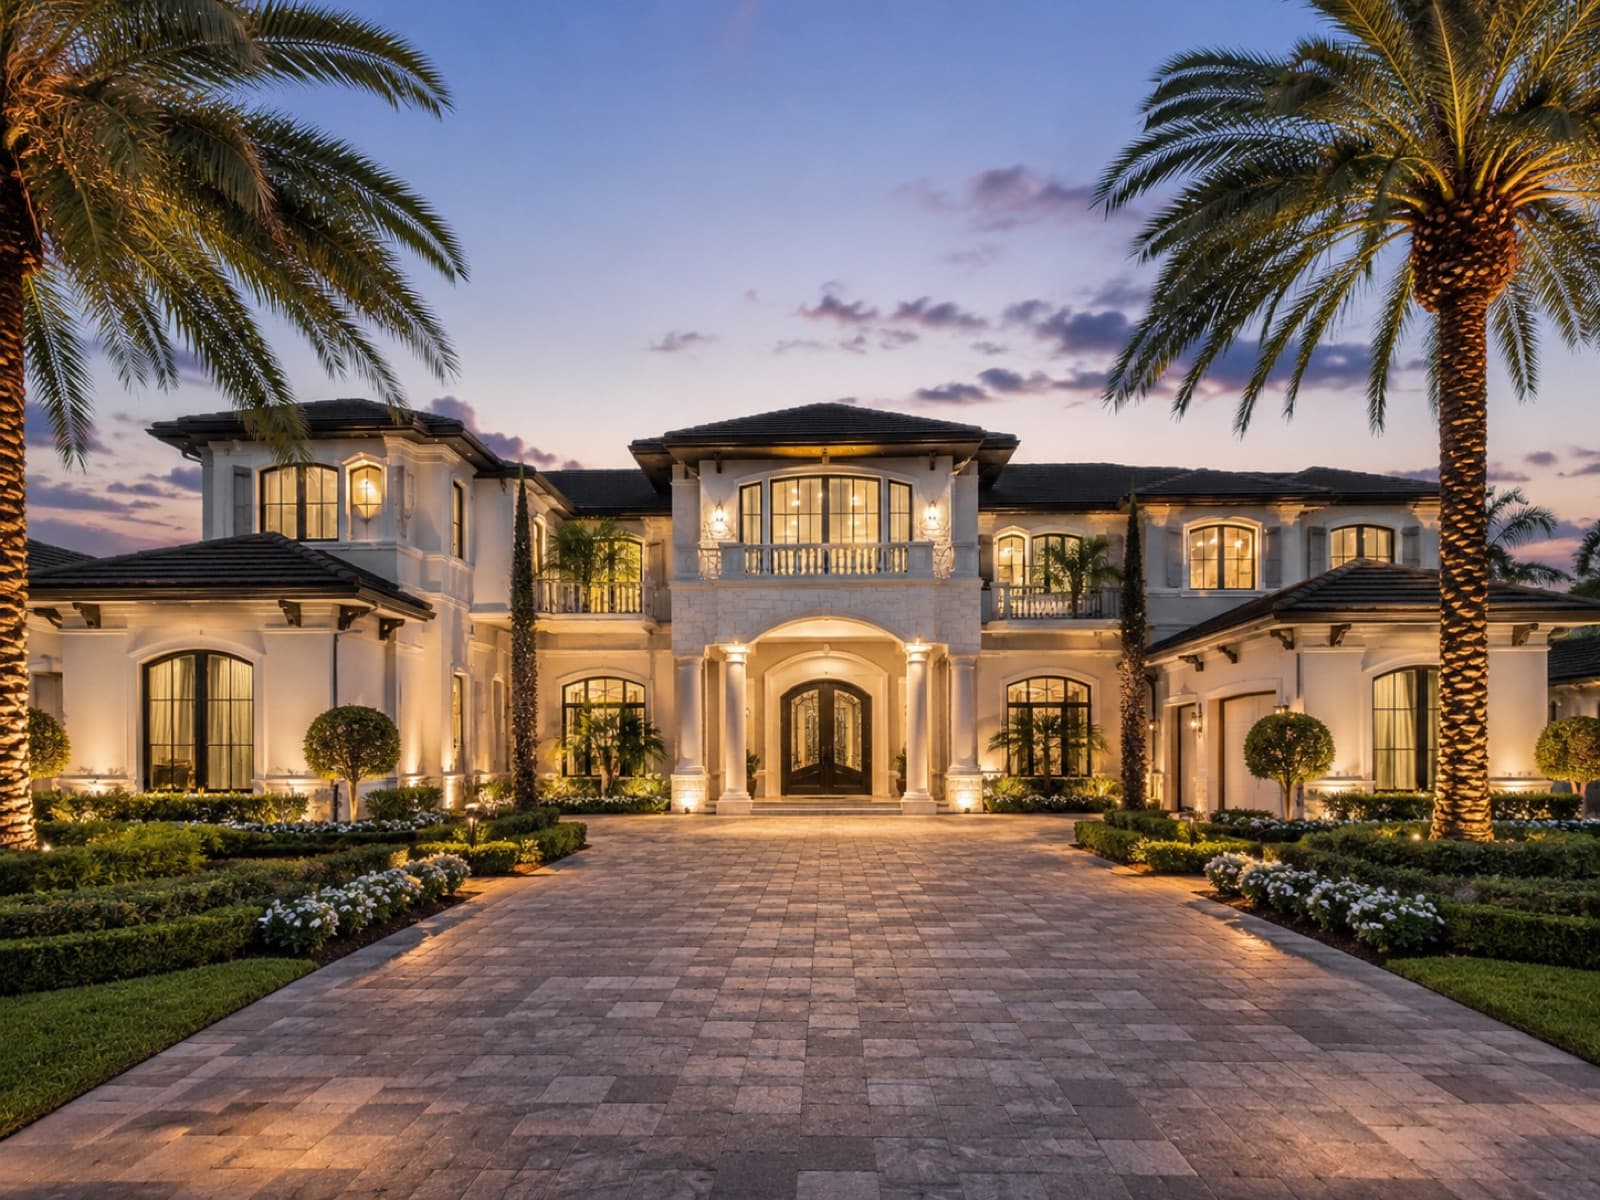 Exterior · Winter Park
We present the full scenarios by project, financing model, and equity profile. 30-minute conversation with the Kings team.